South Portland
$945,000
43 Smith Street
mls: 1677227
Bedrooms: 3
Bathrooms: 3
Year Built: 2021
Sq Footage: 2,162
Lot Size: 0.12
Taxes: $9,176
Status: Active

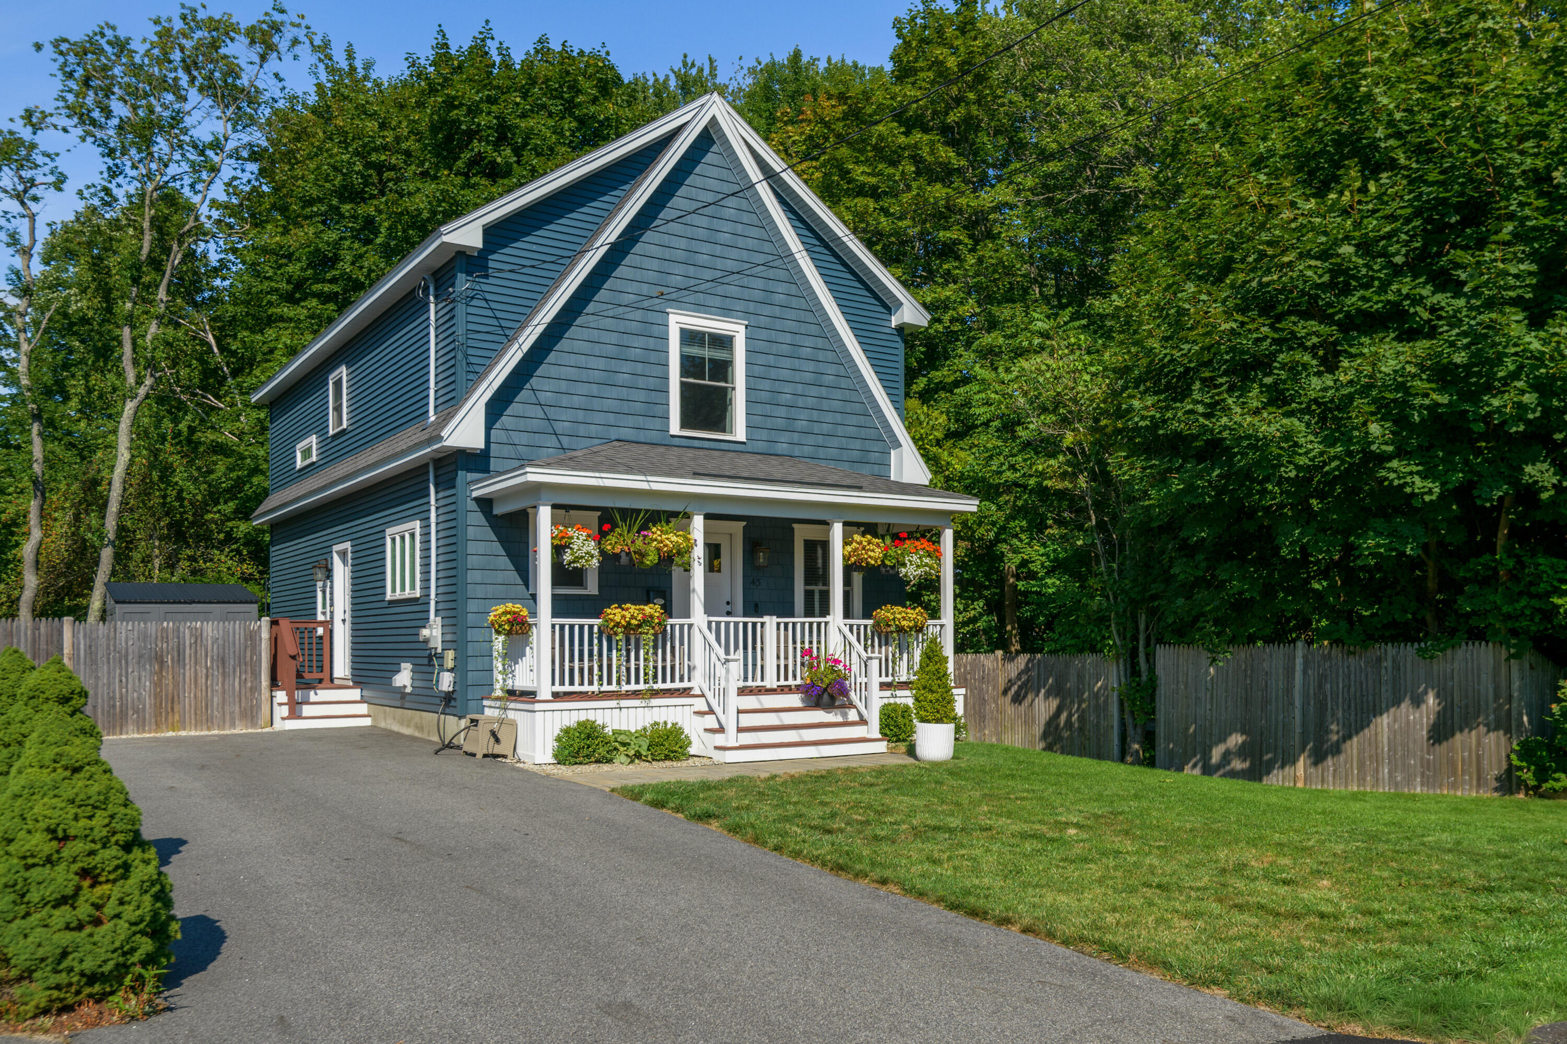
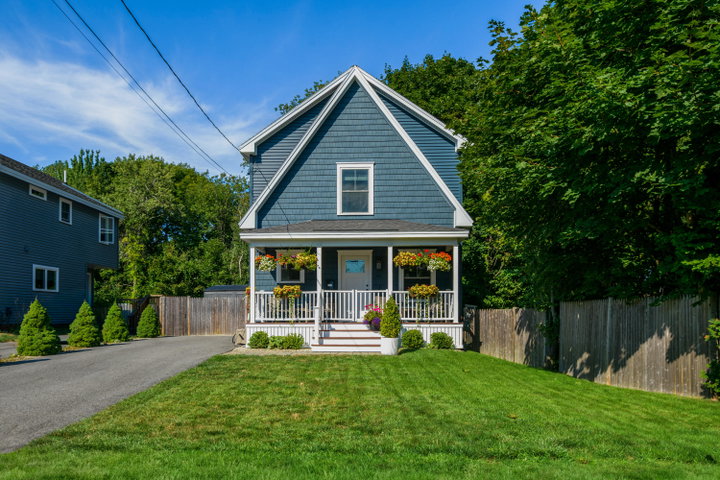
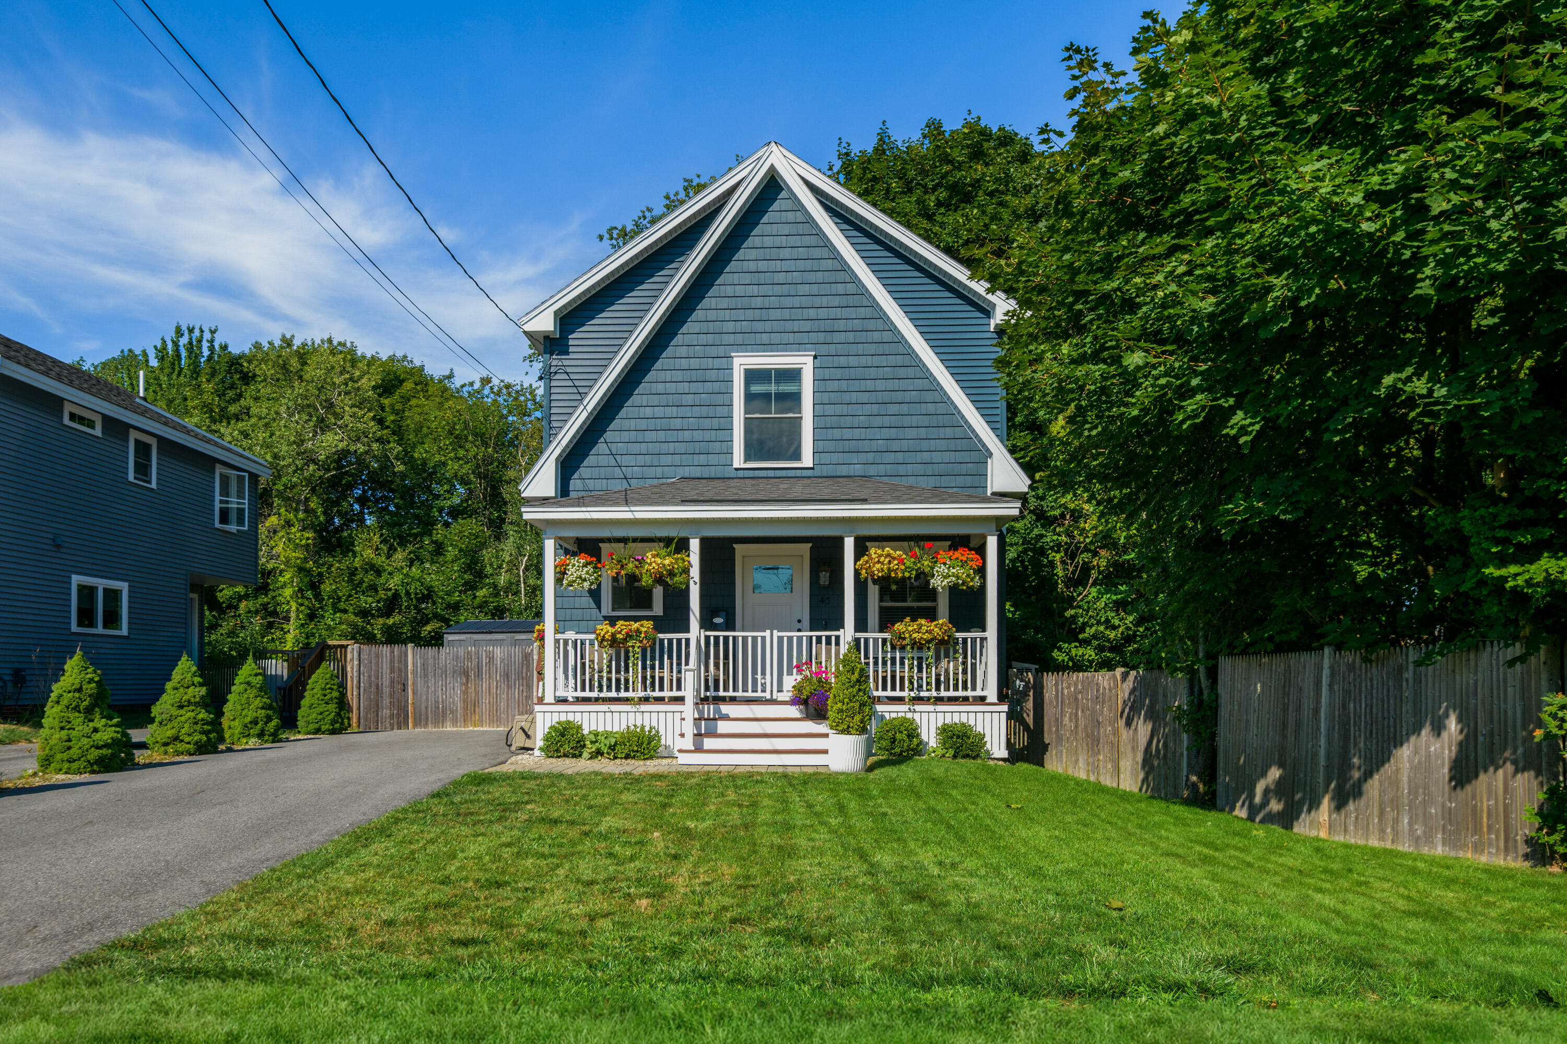
Built in 2021 and thoughtfully designed for modern living, this beautifully appointed three-bedroom, two-and-a-half-bath home offers the ease and privacy of a single-family home just moments from Willard Beach.
Listed by: Legacy Properties Sotheby's International Realty

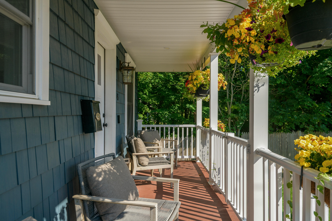
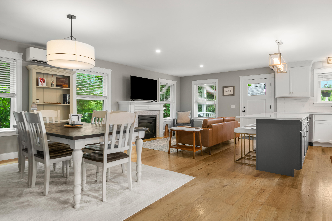
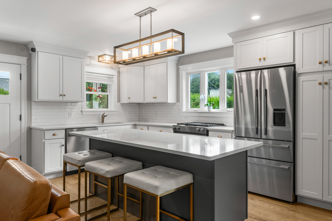
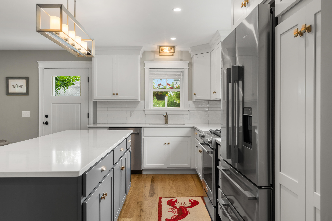
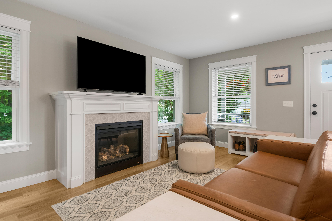
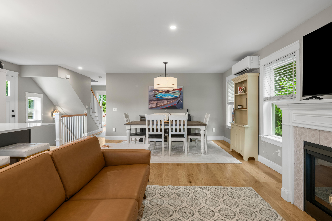
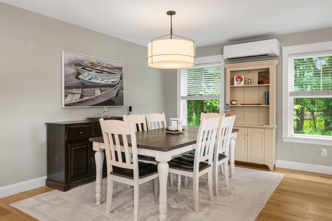
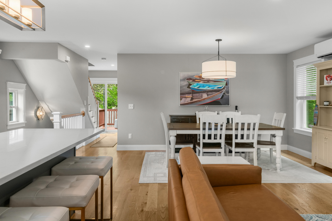
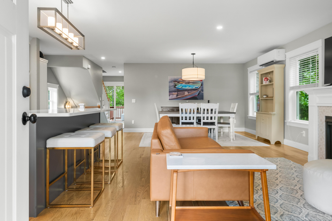
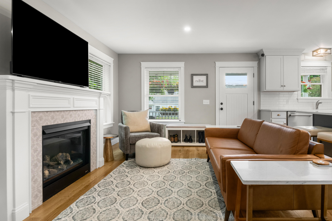
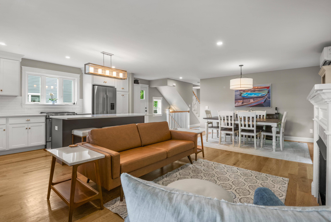
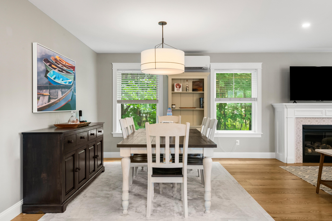
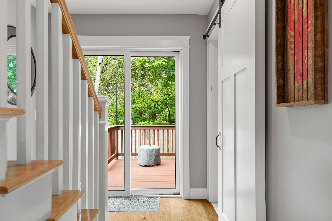
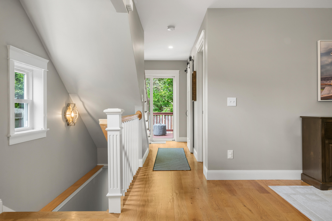
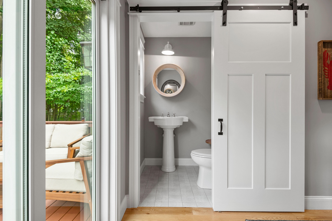
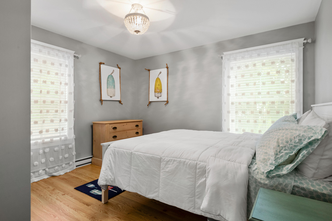
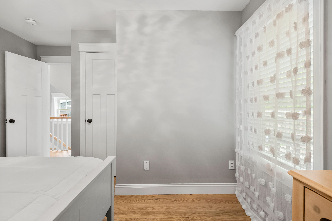
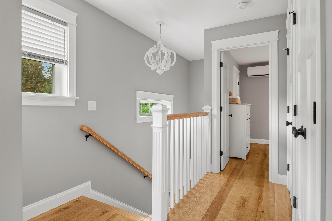
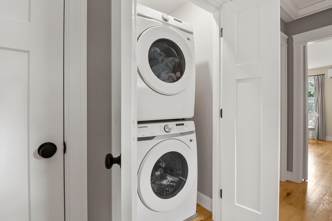
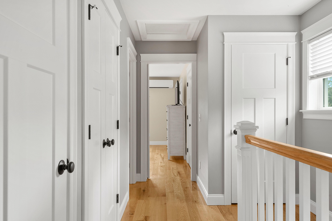
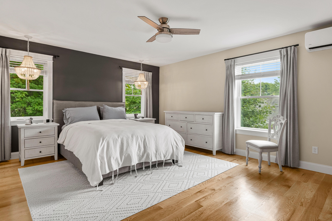
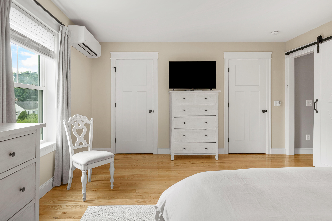
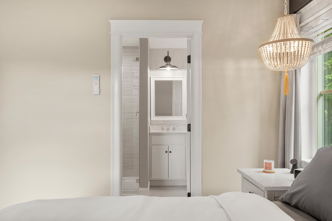
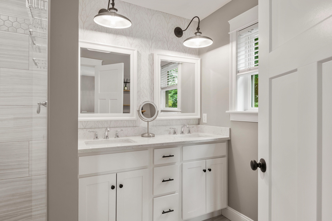
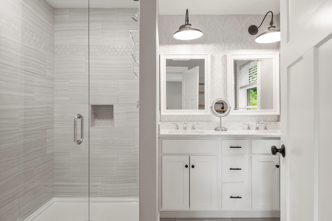
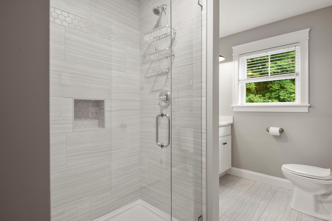
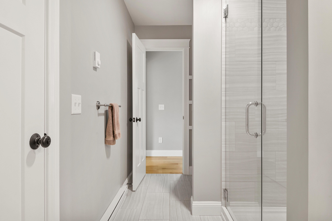
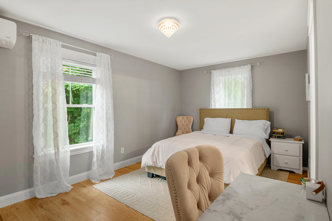
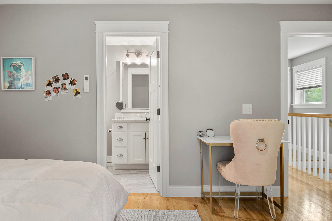
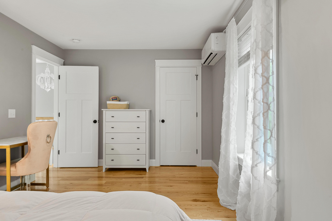
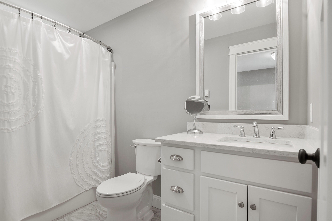
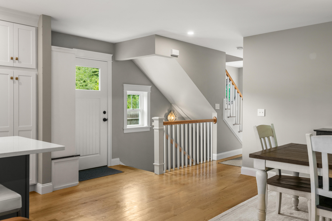
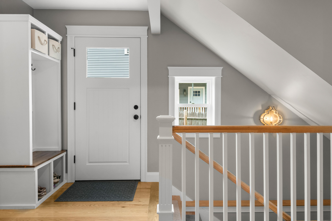
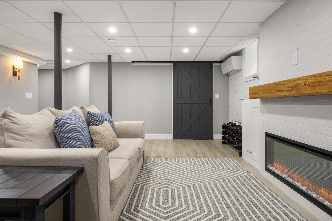
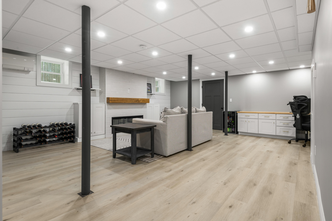
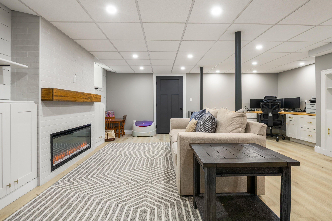
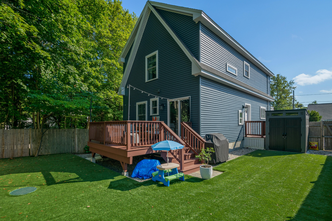
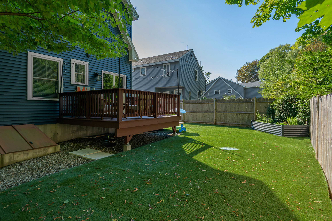
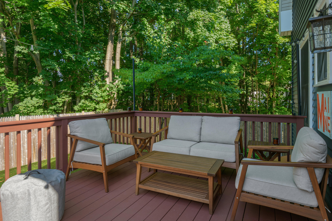
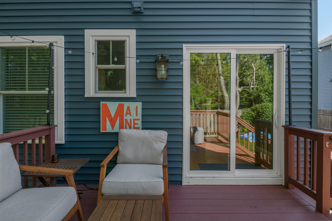
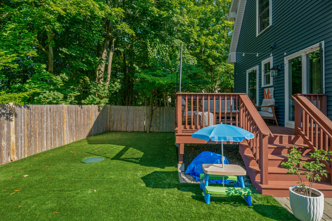
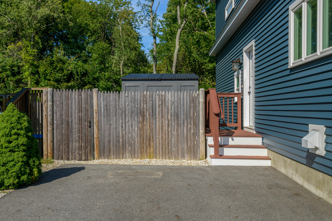
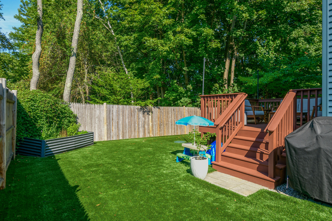
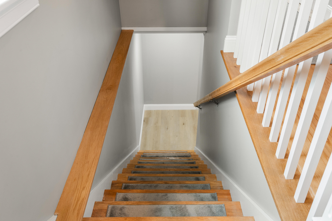
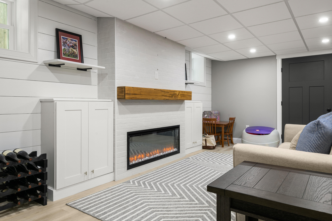
Built in 2021 and thoughtfully designed for modern living, this beautifully appointed three-bedroom, two-and-a-half-bath home offers the ease and privacy of a single-family home just moments from Willard Beach. The light-filled, open-concept main level features hardwood floors and a stylish kitchen with quartz countertops, stainless steel appliances, gas range, two-tone cabinetry and generous storage. A gas fireplace with tiled surround anchors the living room, while sliding glass doors open to a spacious deck and fenced backyard - ideal for entertaining and summer evenings. A first-floor bedroom provides added flexibility. Upstairs, the primary suite features a beautifully tiled walk-in shower and double vanity, while an additional bedroom enjoys its own bath. Convenient second-floor laundry completes the upper level. The recently finished lower level adds valuable living space with a second fireplace, perfect for a family room, home office or fitness area. Less than half a mile from Willard Beach, this stand-alone condominium has no association fee and offers an exceptional combination of newer construction, low-maintenance living and one of South Portland's most desirable coastal locations.
Listed by: Legacy Properties Sotheby's International Realty

Above Grade Finished Area
1672.00
Accessibility Features
Appliances
Dishwasher, Dryer, Microwave, Gas Range, Refrigerator, Washer
Architectural Style
New Englander
Association Fee
0.00
Basement
Bulkhead, Interior Entry, Finished, Full, Sump Pump
Bathrooms Full
2
Bathrooms Half
1
Bathrooms Total Integer
3
Bedrooms Total
3
Below Grade Finished Area
490.00
Body Type
Building Area Total
2162.00
Construction Materials
Wood Frame, Vinyl Siding
Cooling
Heat Pump
Cooling Yes/No
1
Electric
Circuit Breakers
Exterior Features
Animal Containment System
Fireplaces Total
2
Flooring
Laminate, Tile, Wood
Foundation Details
Poured Concrete
Garage Spaces
0.00
Green Energy Efficient
Heating
Electric, Gas Natural, Heat Pump
Heating Yes/No
1
Interior Features
1st Floor Bedroom, Bathtub, Shower, Storage, Walk-In Closet(s), Primary Bedroom w/Bath
Laundry Features
Upper Level
Lot Features
Near Country Club, Near Golf Course, Near Public Beach, Near Shopping, Near Town, Neighborhood, Suburban, Level, Open Lot, Landscaped
Lot Size Acres
0.1200
Other Equipment
Cable
Other Structures
Parking Features
Paved, 1 - 4 Spaces
Patio And Porch Features
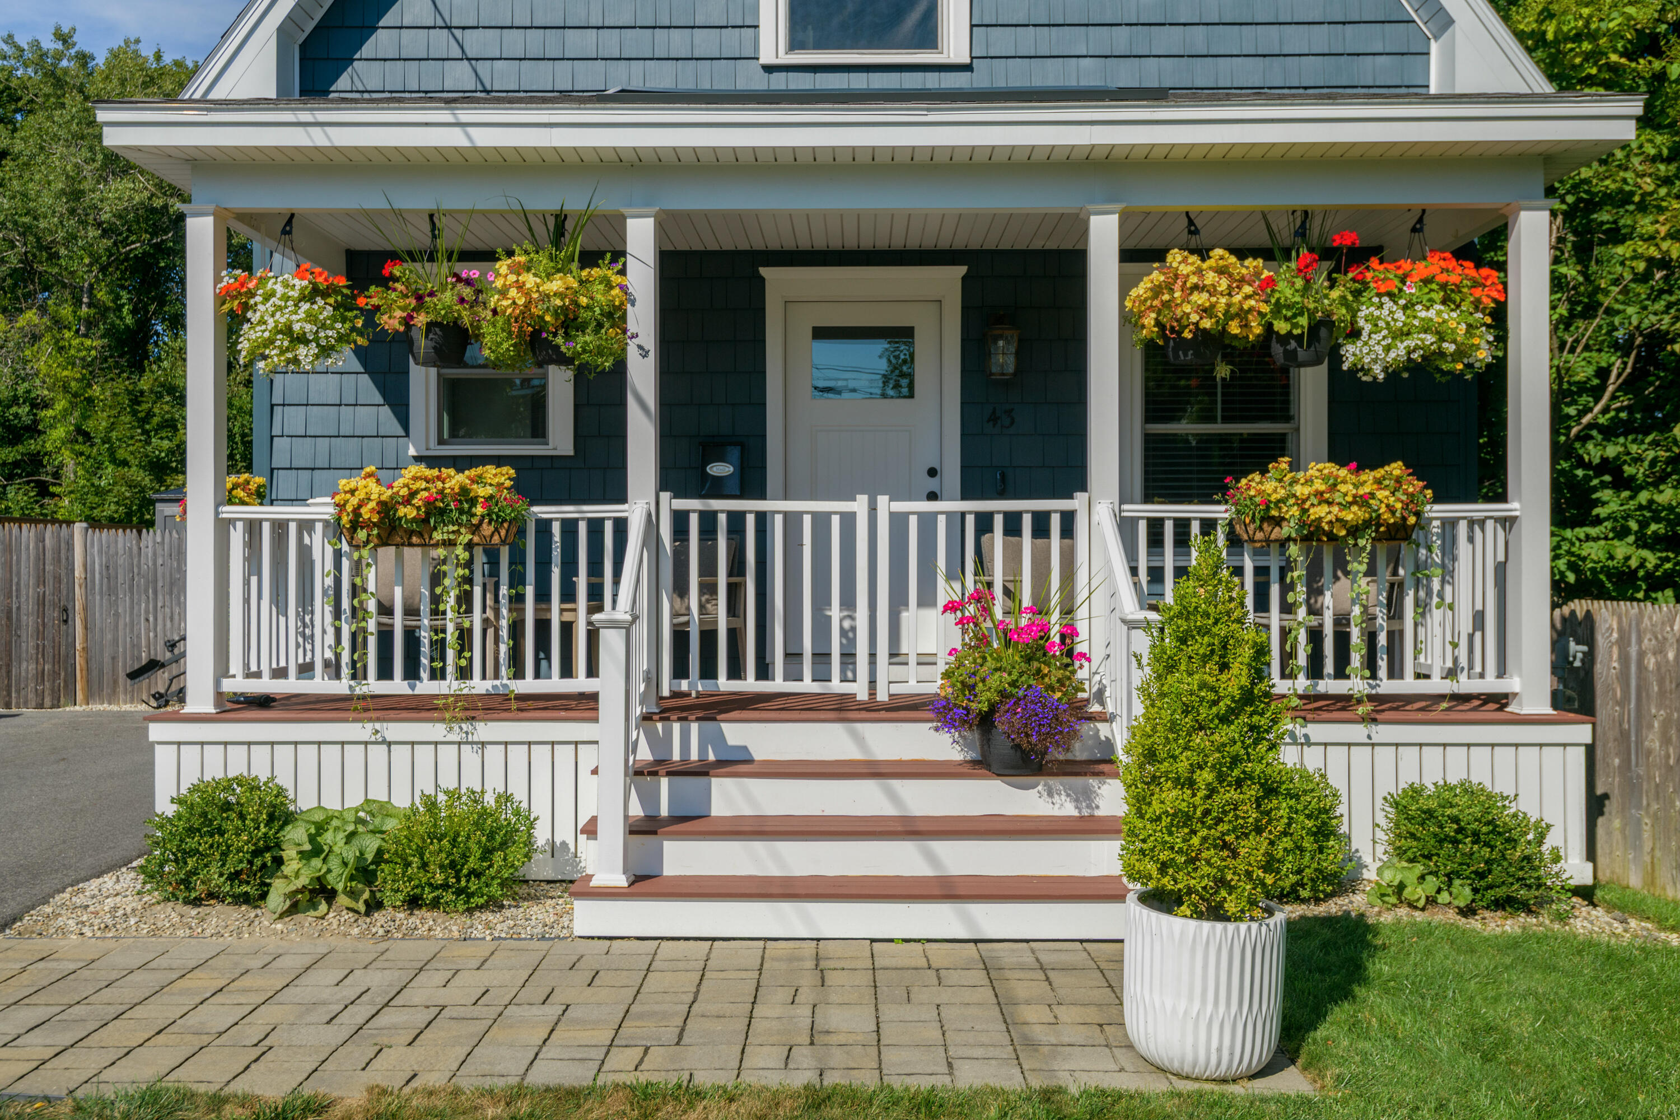
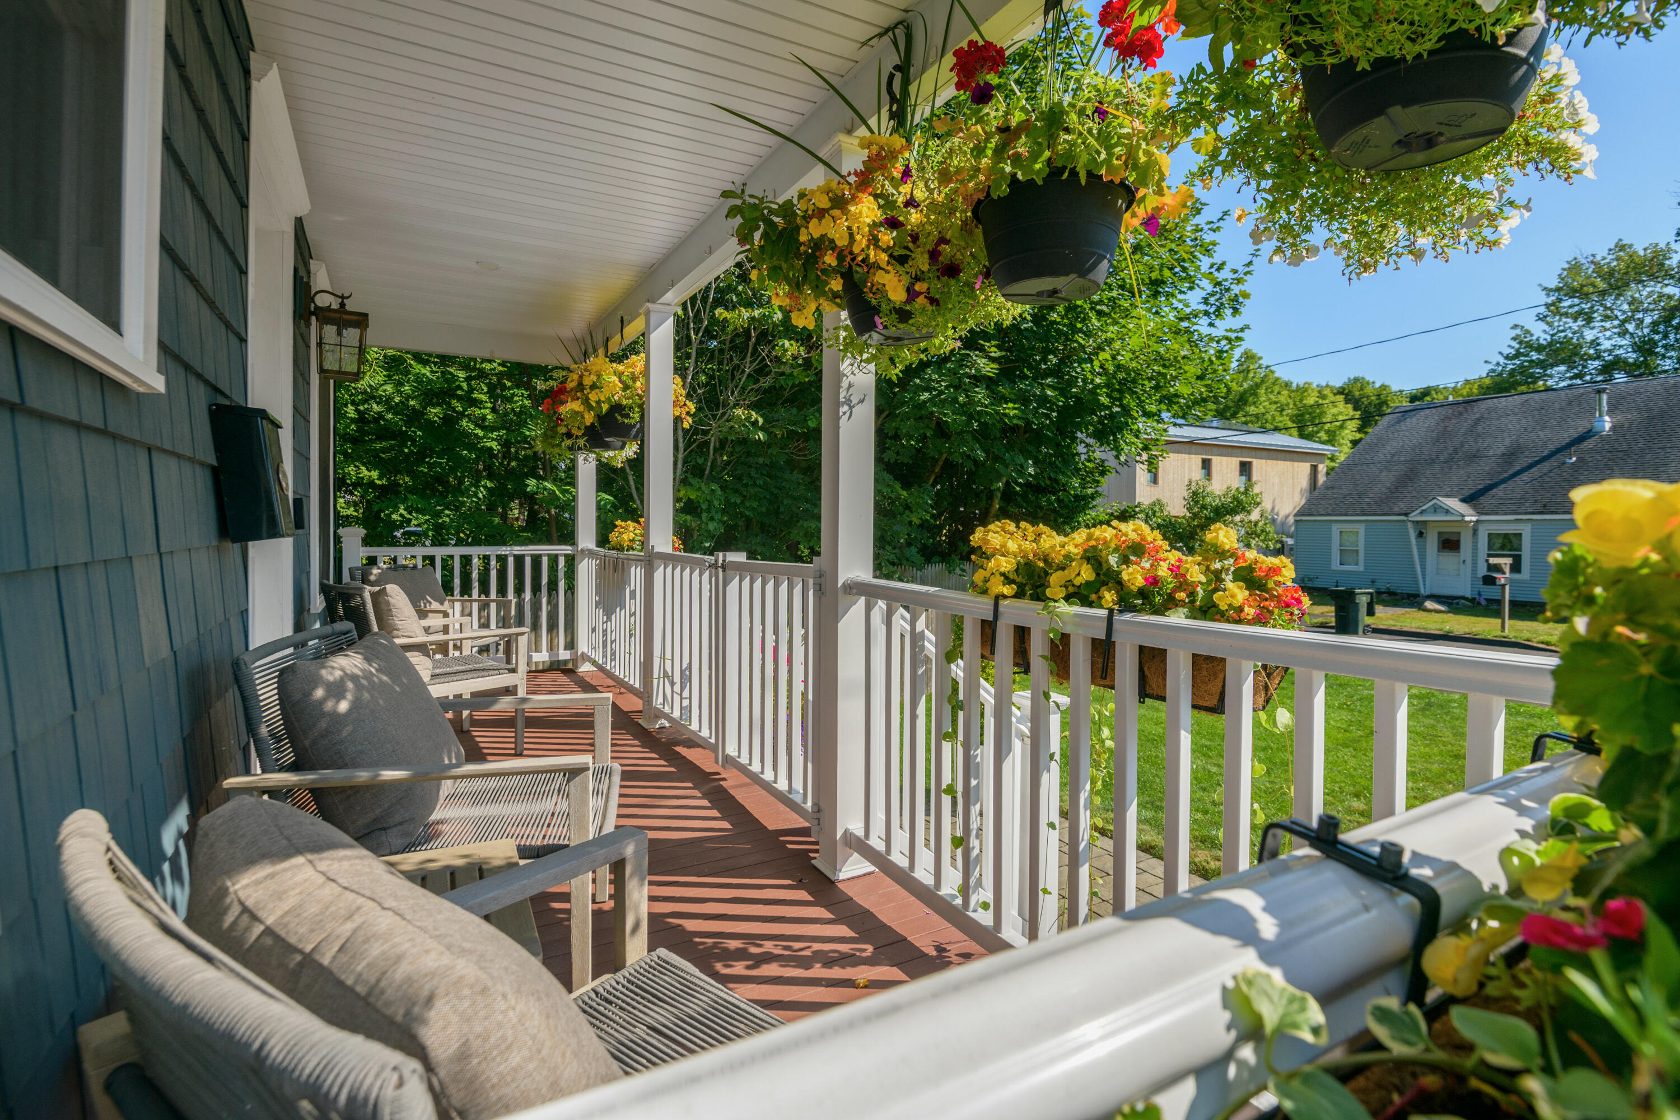
Deck, Porch
Pets Allowed
Property Condition
Roof
Shingle
Rooms Total
7
Sewer
Public Sewer
Tax Annual Amount
9176.00
Utilities
Water Source
Public
Waterfront Features
Nearby, Public
Year Built
2021
Zoning
G